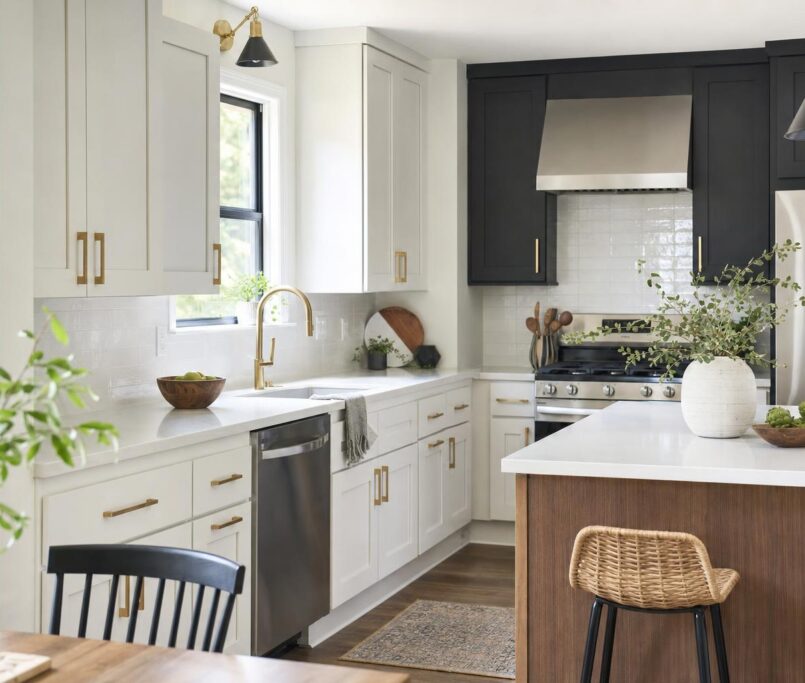
Cabinet Refacing Layout Changes: What Is Possible?
Cabinet refacing layout changes are possible when the existing cabinet boxes and kitchen footprint remain suitable. You may be able to adjust doors, drawer fronts, hardware, fillers, or add cabinets, while major wall, plumbing, electrical, or footprint changes usually require replacement or remodeling.
Key takeaways
- Cabinet refacing updates the visible surfaces of existing cabinet boxes rather than replacing the entire cabinet system.
- Minor layout adjustments may include changing cabinet openings, adding fillers, relocating accessories, or modifying drawer fronts.
- Adding cabinets during refacing can expand storage when the new units can be integrated with the existing layout.
- Moving plumbing, electrical wiring, walls, or major appliances usually goes beyond a standard refacing project.
- The condition of your existing cabinet boxes determines whether refacing is a suitable starting point.
What Does Cabinet Refacing Change?
Cabinet refacing changes the visible parts of your kitchen while keeping the existing cabinet boxes, footprint, and basic layout in place. It is not the same as remodeling walls, moving plumbing, or relocating appliances.
Refacing means replacing cabinet doors and drawer fronts, then applying a new finished material to the exposed surfaces of the cabinet boxes. Cabinet boxes are the fixed structures that form the sides, tops, bottoms, and frames of your existing cabinets. This approach can update the refacing cabinet layout’s appearance without removing those structures.
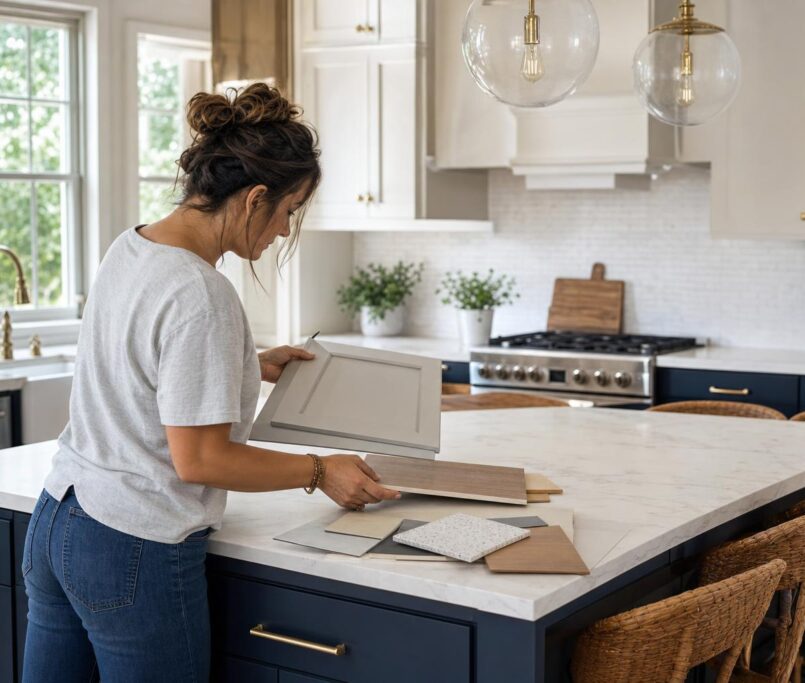
Your finish options may include laminate, wood veneer, thermofoil, or paint-ready surfaces. You can also select new hardware, hinges, and drawer fronts to create a coordinated style. Since refacing generally preserves the existing footprint, plumbing, electrical work, walls, and appliance locations usually remain unchanged. That makes it different from a major change kitchen layout project.
Refacing may be the right choice when your cabinet boxes are sound and your kitchen works well, but the doors, finishes, or storage details look dated. Renu Kitchen refaces existing kitchens and can advise whether your current layout supports the updates you want. For additional background, read Refacing Kitchen Cabinets: What Homeowners Should Know.
Which parts of a cabinet can be updated?
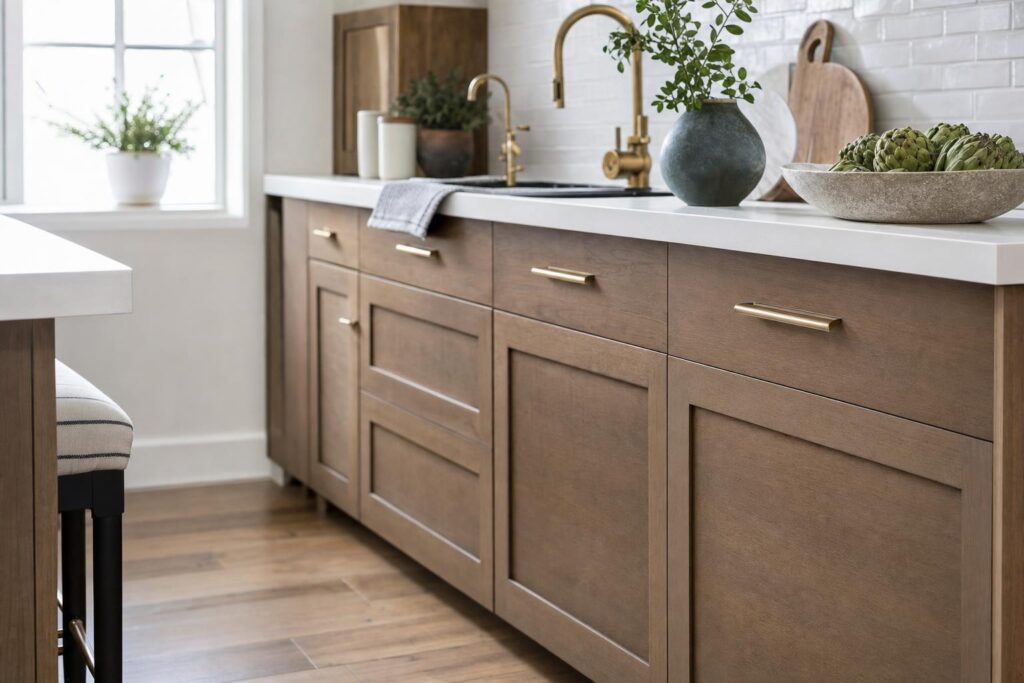
During refacing, you can update doors, drawer fronts, exposed cabinet sides, toe-kicks, and end panels. New drawer fronts can change the appearance of your kitchen without replacing the cabinet box behind them. Hinges, pulls, and knobs can also be replaced to improve function and create a consistent finish.
- New cabinet doors can change the style while the existing cabinet boxes remain in place.
- Replacement drawer fronts can match the doors without removing the full drawer cabinet.
- Exposed cabinet sides and end panels can receive a coordinating veneer, laminate, or finished surface.
- Toe-kicks can be updated to match the new cabinet finish and cover worn areas.
- New hinges, pulls, and knobs can improve operation and refresh the hardware style.
- A countertop upgrade may be coordinated with refacing, but it does not automatically change the kitchen footprint.
These kitchen cabinet modifications work best when the existing structures are level, secure, and suitable for the planned finish. Renu Kitchen can review your cabinets and explain which options fit your goals, budget, and existing layout.
Can You Change a Kitchen Layout During Refacing?
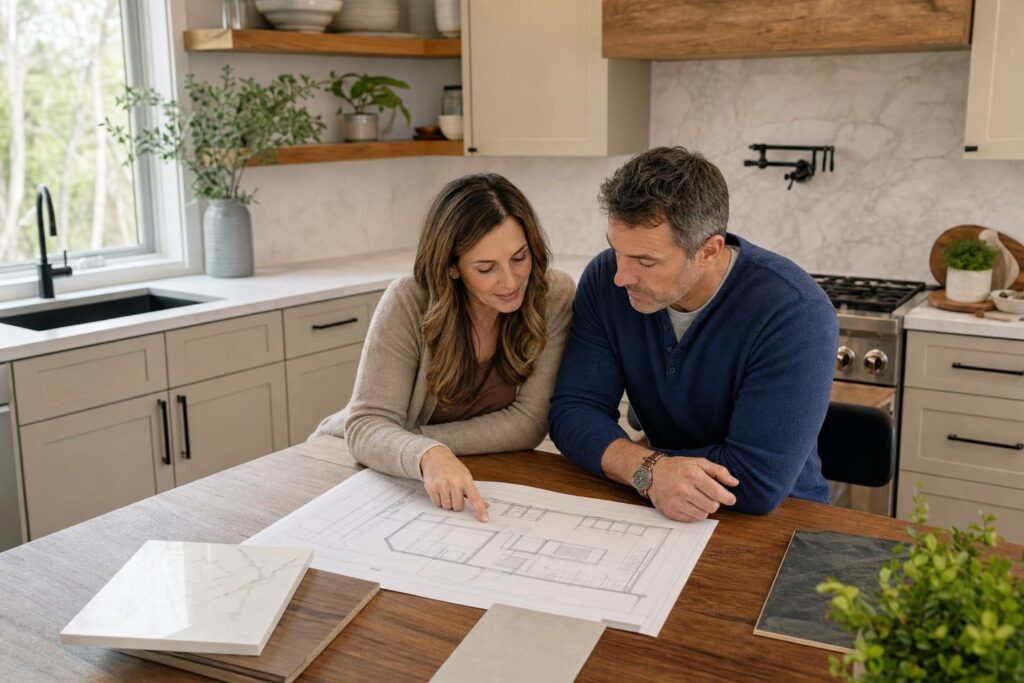
Yes, homeowners can sometimes change the kitchen layout during refacing when the cabinet boxes, walls, and utility locations remain workable. Minor changes may include removing a cabinet, changing an opening, adding a finished end, adjusting fillers, or changing storage configurations without rebuilding the room.
What minor adjustments may be possible?
Fillers are narrow pieces that close gaps between cabinets, walls, and appliances. During refacing, they may be resized or repositioned to improve cabinet spacing or create a cleaner opening. You may also convert selected cabinet doors to drawers, add rollout storage, change corner accessories, or adjust cabinet trim.
These kitchen cabinet modifications depend on the cabinet construction, available space, and your desired countertop and appliance arrangement. Appliance clearances, door swings, countertop dimensions, and walkways limit how much you can change kitchen layout without moving cabinet boxes or utilities. A professional measurement and design review is needed before your refacing cabinet layout can be confirmed.
Refacing changes versus remodeling changes
Refacing usually updates the visible parts of your existing cabinets rather than rebuilding the cabinet boxes. Use Cabinet Refacing vs Replacing: Which Is Right for You? to compare the broader project options before deciding whether your goals fit refacing.
| Project change | Usually possible during refacing | Typically requiring replacement or remodeling |
|---|---|---|
| Doors, drawer fronts, and hardware | Yes, common refacing options | No, unless included in a larger rebuild |
| Fillers, finished ends, trim, and storage accessories | Often, when space and cabinet construction allow | Sometimes, if the changes require new cabinet boxes |
| Remove a cabinet or change an opening | Sometimes, after checking clearances and supports | Often, when the change affects walls or major structure |
| Move walls or change the room footprint | No | Yes |
| Relocate plumbing, rewire, or move major appliances | Usually no | Yes |
The right choice depends on the condition of your existing cabinets and the amount of change you want. A careful design review can show whether adding cabinets during refacing or making smaller adjustments will meet your needs without the cost and disruption of full remodeling.
Can You Add Cabinets During Refacing?
Yes, you can add cabinets during refacing when your kitchen has suitable wall, floor, or peninsula space. New cabinetry can expand storage while keeping much of your existing layout, cabinet boxes, and kitchen footprint in place.
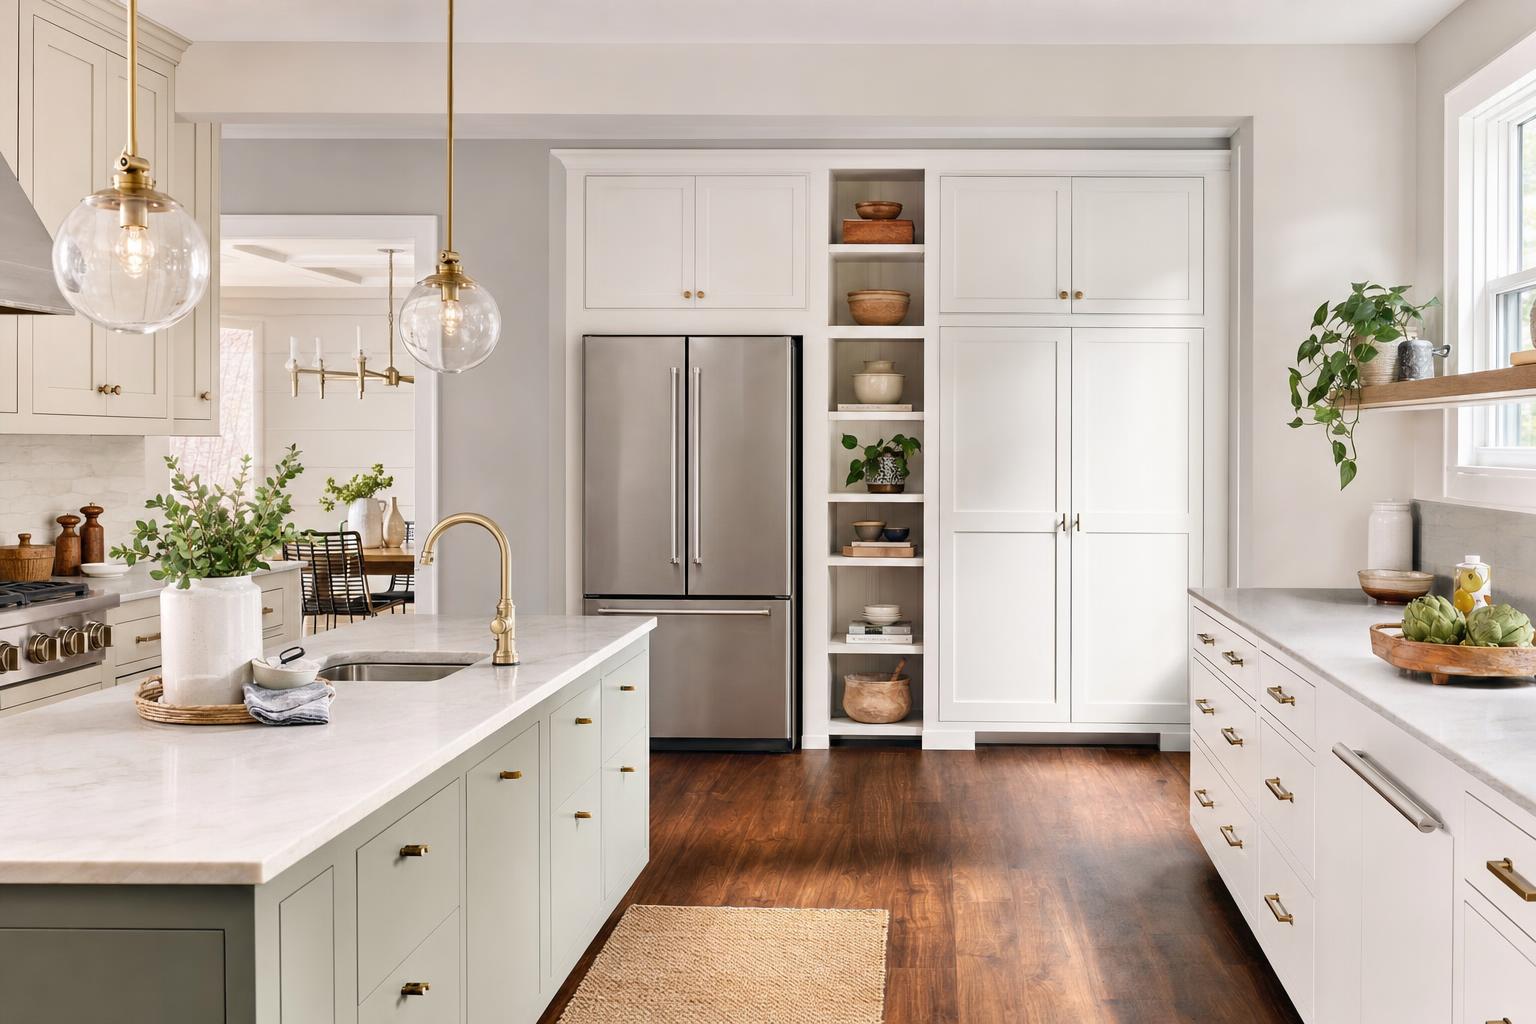
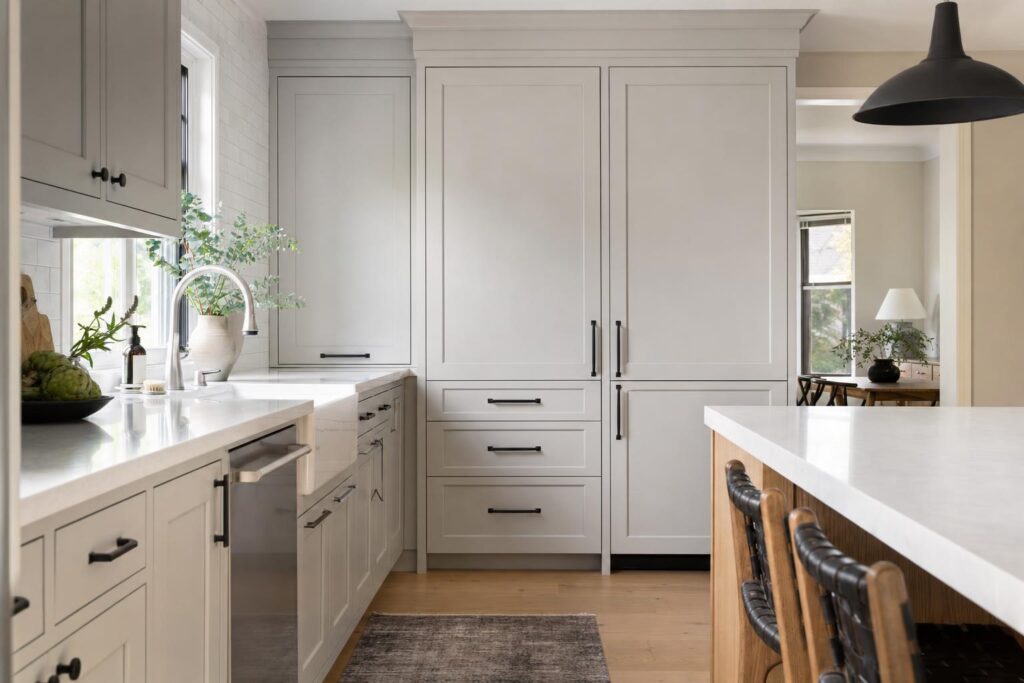
Common additions include a pantry beside the refrigerator, a matching base cabinet, storage inside an island, or an appliance garage for small appliances. You may also convert open shelving into closed storage by adding cabinet boxes, doors, and drawer fronts. These options can solve storage problems without replacing every cabinet.
The new units should coordinate with your refaced cabinets through the door style, finish, hardware, cabinet heights, and trim. Exact matches are not always possible when existing materials have aged, so your designer may recommend a close match or use a contrasting finish intentionally. See Custom Cabinets During Refacing: Is It Worth It? for more about this option.
- Measure the available wall, floor, or peninsula space, including nearby doors, windows, and appliances.
- Confirm that the proposed cabinet depth and height leave safe walking clearance and comfortable work areas.
- Select door fronts, finishes, hardware, fillers, and trim that coordinate with the refaced cabinets.
- Review countertop, flooring, electrical, and ventilation work affected by the addition.
- Confirm the final measurements and project scope before ordering custom cabinetry.
A cabinet addition may affect more than storage. Extending a base cabinet run can require a new countertop section, while a pantry may cover flooring that must be repaired or extended. An appliance garage may need a new electrical outlet, and added cabinetry near a cooktop may require ventilation planning.
| Addition | Typical size | Main planning concern |
|---|---|---|
| Pantry cabinet | 12–24 inches wide, 24 inches deep | Door swing and nearby appliance clearance |
| Base cabinet | 18–36 inches wide, 24 inches deep | Countertop and flooring continuity |
| Island storage | 12–24 inches deep | Walkway clearance on each side |
| Appliance garage | 18–30 inches wide | Outlet access and appliance ventilation |
Custom craftsmanship and accurate measurements matter when joining new and existing cabinetry. Small differences in wall angles, cabinet heights, or trim depth can create visible gaps. The right addition should improve storage while keeping the finished kitchen balanced, functional, and suited to your existing space.
When Do Kitchen Cabinet Modifications Require Replacement or Remodeling?
Replacement or remodeling is more appropriate when your cabinet boxes are damaged or when the desired kitchen requires major changes to walls, utilities, windows, or appliance locations.
Refacing works best when existing cabinet boxes are square, stable, and well built. Replacement may be necessary when boxes are warped, water-damaged, loose, poorly constructed, or unable to support the doors, drawers, storage, or configuration you want.
Some kitchen cabinet modifications go beyond the cabinet surfaces. Removing walls, relocating plumbing or gas lines, rewiring, moving windows, or substantially changing appliance positions usually calls for a larger remodeling project. These changes can affect permits, construction time, and the work of several trades.
How should you decide between refacing and a larger remodel?
Start by inspecting the cabinet boxes, then define the layout you want. Identify any plumbing, gas, electrical, wall, window, or appliance changes, compare the full project scope, and request an estimate. This sequence helps you judge the condition of your existing kitchen before choosing finishes.
- Refacing may be the right choice when your cabinet boxes are sound and the current layout supports your storage goals.
- Replacement may fit better when extensive damage prevents the existing boxes from supporting the desired design.
- A larger remodel is usually needed when the plan changes walls, utility locations, windows, or several appliance positions.
- Compare expected cost, timeline, disruption, storage capacity, and long-term function instead of relying on appearance alone.
- Ask for professional guidance when you are unsure whether the existing layout can support your goals.
Refacing often involves less disruption and a shorter project than replacing the entire kitchen, but it cannot correct every structural problem. For cost planning, review Cost to Reface Kitchen Cabinets: Pricing and Estimates, then compare that scope with the work required for replacement or remodeling.
ReNU Kitchen provides guidance and free estimates for homeowners in Freehold, throughout New Jersey, and in parts of New York. The right choice depends on whether your desired result can be achieved while preserving the existing cabinet layout, condition, and kitchen footprint.
Frequently asked questions
Can cabinet refacing change the layout of my kitchen?
Cabinet refacing can support minor layout adjustments, such as changing cabinet openings, resizing fillers, adding storage accessories, or removing selected units. It generally does not relocate walls, plumbing, electrical wiring, or major appliances. A professional evaluation determines whether your existing cabinet boxes can support the desired arrangement.
Can I add an island during cabinet refacing?
You may be able to add an island during cabinet refacing if the kitchen has adequate floor space, walkway clearance, and suitable electrical planning. The island can use new cabinetry coordinated with the refaced doors and finish. Countertop work, outlets, seating clearance, and appliance access should be reviewed before construction begins.
When is cabinet replacement better than refacing?
Cabinet replacement is usually better when existing cabinet boxes are damaged, unstable, poorly configured, or unable to support the desired layout. Replacement or remodeling is also more suitable when you need to move walls, plumbing, wiring, gas lines, or major appliances. Sound boxes and a workable footprint favor refacing.
How does Renu Kitchen evaluate layout changes?
Renu Kitchen reviews the condition of your existing cabinet boxes, measures the kitchen, considers appliance and walkway clearances, and discusses your storage goals. The team then explains which doors, drawer fronts, additions, hardware, countertops, or modifications fit the project. Homeowners receive guidance and a free estimate before deciding.
Choose the Right Approach for Your Existing Kitchen
Ready to transform your kitchen? Contact us for your free estimate.