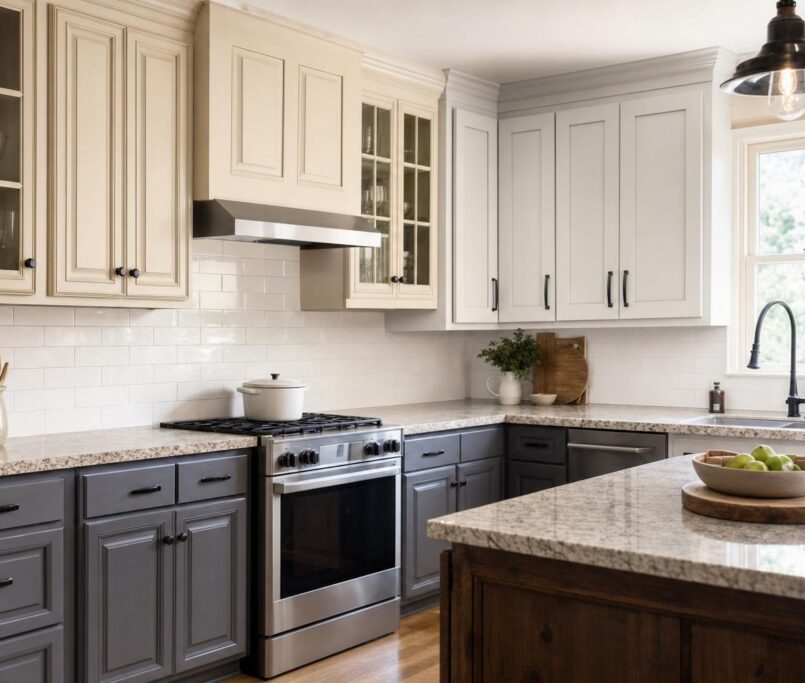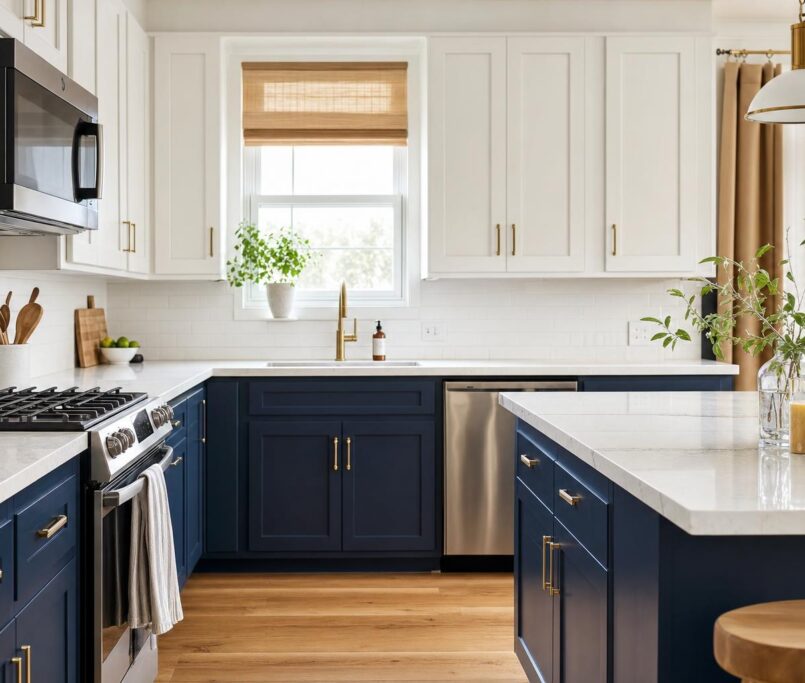
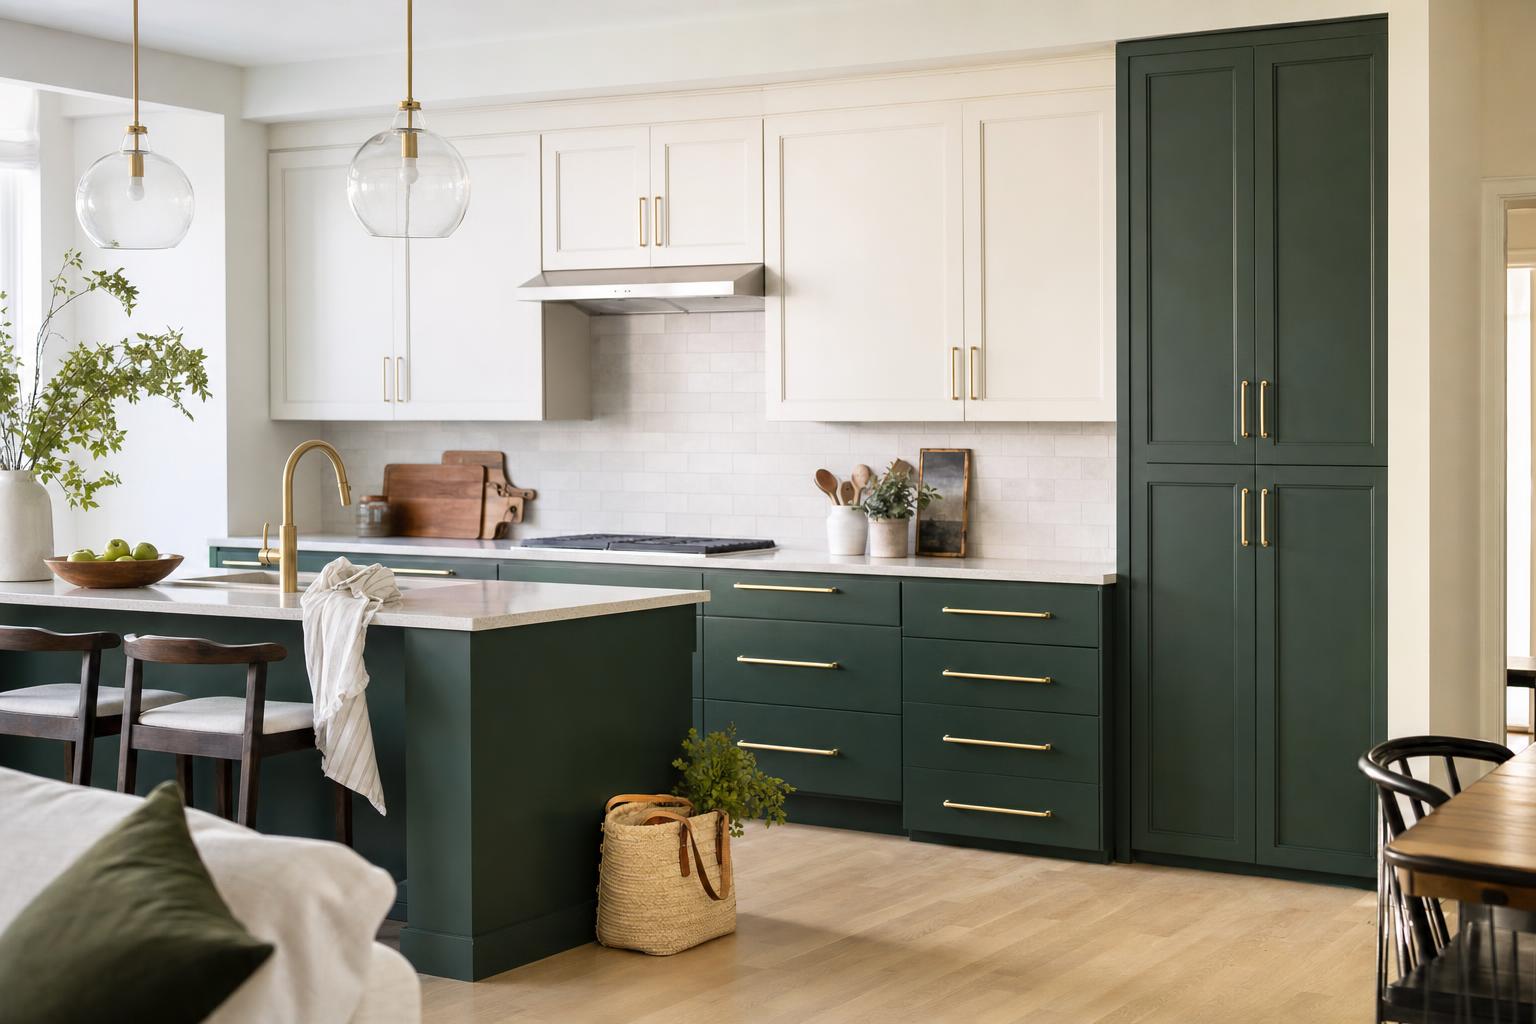
Custom Cabinets During Refacing: Is It Worth It?
Custom cabinets during refacing may be the right choice when your existing kitchen has a storage gap but its layout and cabinet boxes still work well. Renu Kitchen can add purpose-built cabinets, then reface the existing cabinets so the finished kitchen looks coordinated without requiring a full replacement.
Key takeaways
- Custom cabinet additions can solve storage gaps while preserving most of an existing kitchen layout.
- Adding cabinets works best when the existing cabinet boxes are structurally sound and the room has usable space.
- Matching doors, drawer fronts, finishes, hardware, and cabinet depths is essential for a cohesive result.
- Cabinet additions may affect electrical, plumbing, flooring, trim, and countertop planning.
- Refacing with cabinet additions is often less disruptive than replacing every cabinet, but the final cost depends on construction and materials.
When Do Custom Cabinets During Refacing Make Sense?
Custom cabinets during refacing make sense when you need targeted storage improvements, while your existing cabinet boxes and kitchen layout are still worth keeping. This approach fills specific gaps without the cost and disruption of a complete replacement.
Cabinet additions are new cabinets built into an existing kitchen. Homeowners often consider them when they have unused wall space, no dedicated pantry, or too few drawers for utensils, cookware, and food preparation tools. Adding storage can be a practical middle option between leaving the kitchen unchanged and rebuilding the entire layout.
Your existing cabinet boxes should be sound, level, and securely attached before additions are considered. If the boxes have major water damage, sagging, or poor construction, replacing more of the kitchen may make better financial sense. Renu Kitchen evaluates the existing kitchen before recommending additions, including the cabinet condition, available wall space, and how the new work can match the refaced surfaces.
Your project goal also matters. Cabinet additions may be the right choice when you want more storage and a refreshed appearance while keeping the current layout. If you want to move appliances, change plumbing, or create a completely different work pattern, a larger remodeling plan may be more appropriate. For background on the existing cabinet process, read Refacing Kitchen Cabinets: What Homeowners Should Know.
What Storage Problems Can Cabinet Additions Solve?
The best cabinet additions solve a specific storage problem rather than adding storage automatically. A tall pantry cabinet can use narrow or unused wall space for food and small appliances. A drawer base can replace an awkward cabinet area with easier access to utensils, cookware, or cutting boards.
- A tall pantry cabinet can organize dry goods when your kitchen lacks a dedicated pantry.
- A drawer base can improve access when existing cabinets have limited drawer capacity.
- An appliance garage can keep a toaster or coffee maker contained but easy to reach.
- Added upper cabinets can use open wall space for dishes, glasses, or less-used items.
These options can make everyday organization easier because frequently used items have a defined place. The right choice depends on your measurements, storage habits, and existing layout, not simply on adding the most cabinets possible.
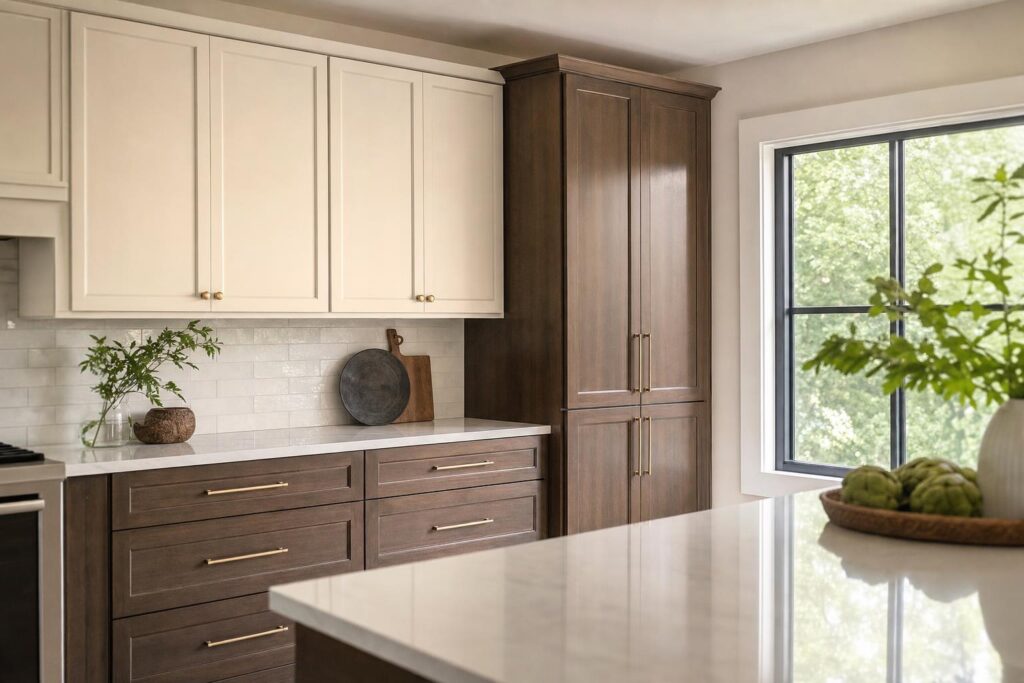
Can You Add Cabinets to an Existing Kitchen Without Replacing Everything?
Yes, you can add cabinets to existing kitchen spaces when enough usable room remains and the current layout can support the change. The addition may fill a storage gap without replacing sound cabinet boxes, especially when you keep the sink, range, and refrigerator in their existing locations.
Installers first review the available wall space, corners, ceiling height, and cabinet depth. They also check flooring, baseboards, nearby appliances, doors, and walking paths. These details determine whether a new pantry, base cabinet, wall cabinet, or end unit will fit without blocking appliance clearances or making the room feel crowded.
The project may require changes beyond the cabinets. Countertops or backsplashes may need repair or replacement where the new section connects. Electrical outlets, under-cabinet lighting, plumbing, or ventilation may also need adjustment. Preserving the existing layout usually limits disruption, while moving work zones can add demolition, utility work, and more time to the project.
What Should Be Checked Before Construction Begins?
An on-site review is more reliable than choosing an addition from a standard catalog because every kitchen has different walls, corners, floors, and utility locations. The review should confirm measurements, wall conditions, appliance clearances, utility locations, and the condition of each cabinet box. Construction sequencing should also be agreed on before materials are ordered. The Cabinet Refacing New Jersey: Service Areas and Process explains how planning and installation typically move from the first review through completion.
- Measure the available wall, floor, and corner space, including ceiling height and the depth of nearby cabinets.
- Inspect walls, flooring, baseboards, and trim for damage or uneven surfaces that could affect installation.
- Locate plumbing, electrical outlets, lighting, ventilation, and other utilities before new cabinets are designed.
- Confirm that doors, drawers, appliances, and walkways will have safe operating clearance.
- Check that the existing cabinet boxes are level, secure, and suitable for refacing beside the new addition.
The right addition should match the existing cabinet style, finish, depth, and hardware placement as closely as practical. With careful measurements and sequencing, refacing with cabinet additions can expand storage while keeping the project focused on the areas your kitchen actually needs.
How Do Custom Kitchen Cabinet Additions Match Existing Cabinets?
Custom kitchen cabinet additions match existing cabinets through careful planning of door style, materials, dimensions, finishes, and hardware placement. Refacing means replacing cabinet doors and drawer fronts while applying a new exterior finish to the existing cabinet boxes.
The goal is a coordinated kitchen, not a forced claim that every component is identical. Your designer or installer compares the existing doors, drawer fronts, and cabinet finish before selecting materials for the new cabinet additions. Door profiles, such as square-panel or raised-panel styles, should have similar lines and proportions.
Wood or laminate materials also affect the final appearance. Paint usually offers the easiest color match, while stain depends on the wood species and grain pattern. Grain direction should follow the surrounding cabinets, and the sheen should be similar so one section does not look noticeably glossier than another. Older finishes may have faded or changed color, so an exact match is not always possible.
- New cabinet depth should align with nearby cabinets and appliances so the addition does not interrupt walking space or countertop placement.
- Cabinet height should account for ceiling clearance, existing soffits, and the position of crown molding.
- Toe kicks, fillers, and end panels should use matching dimensions and finish so gaps and exposed sides look intentional.
- Hardware should align across doors and drawer fronts, with consistent spacing from edges and matching size or style.
- Crown molding and trim should be planned across both the refaced cabinets and the new section for a continuous line.
| Comparison | Refacing only | Refacing with custom cabinet additions |
|---|---|---|
| Work area | Existing cabinet footprint | Existing footprint plus planned storage section |
| Cabinet depth | Usually unchanged | Commonly matched to nearby cabinets, often about 12 to 24 inches |
| Finish work | New doors, drawer fronts, and exterior finish | Same refacing work plus finished new boxes, panels, fillers, and trim |
| Planning needs | Door style and finish selection | Layout, measurements, clearances, grain, trim, and hardware alignment |
Custom cabinet additions require more measuring and finish coordination than refacing alone. For a practical cost discussion, review Cabinet Refacing Cost: What Affects Your Price? and ask for a project-specific estimate.
The right choice depends on how closely the new materials can coordinate with your existing kitchen and what storage problem you need to solve. With honest guidance, refacing with cabinet additions can create a unified result while keeping the layout that already works.

What Does Refacing With Cabinet Additions Involve?
Refacing with cabinet additions usually involves measuring the existing kitchen, designing new cabinets, confirming materials, installing the additions, and completing the refacing and final adjustments.
- During the consultation, the team reviews your kitchen, storage needs, cabinet boxes, appliances, and project goals.
- Measurements are taken for the existing cabinets and for each new cabinet addition, including wall space, openings, and countertop areas.
- You choose the finish, door and drawer front style, hardware, countertops, and other materials before ordering begins.
- The new cabinets and refacing materials are prepared, while any required framing, filler panels, trim, or electrical work is coordinated.
- Installation includes the cabinet additions, refacing, doors, drawer fronts, hardware, countertops, and final adjustments for fit and operation.
The cost depends on the number and size of new cabinets, the materials selected, and the number of doors and drawer fronts involved. Hardware, countertops, trim, fillers, and construction such as wall preparation or plumbing changes can also affect the quote. For more detail, review Cabinet Refacing Cost: What Affects Your Price?.
The work is usually less disruptive than removing and replacing the entire kitchen because your existing layout and cabinet boxes remain in place. Still, you should expect some loss of cabinet access and work in the kitchen during installation; the project length depends on cabinet quantity, material availability, construction needs, and countertop work.
Decide early whether you need a countertop upgrade, flooring transition, backsplash work, or appliance relocation. A new cabinet run may change the countertop edge or floor connection, while moving an appliance can require electrical, plumbing, or ventilation changes.
Which Choices Should You Make Before Ordering Materials?
Before materials are ordered, confirm the finish, door style, hardware, cabinet dimensions, storage purpose, and countertop plan. Decide whether each addition will hold cookware, pantry goods, trash bins, or another specific item. Confirming the complete scope lets the new and refaced elements be planned together.
Changing the scope late may affect the schedule, increase construction or material costs, and make visual consistency harder to maintain. Renu Kitchen provides free estimates and practical guidance based on your existing kitchen, its measurements, and your project goals.

Is Adding Cabinets the Right Choice for Your Kitchen?
Adding cabinets is the right choice when your existing cabinet boxes are sound, the layout works, storage is missing, and you have room for a well-planned addition. This approach may give you the function you need without replacing a kitchen that is otherwise in good condition.
Custom cabinet additions are a strong fit when you need a pantry, wider drawer stack, finished end cabinet, or more storage along an open wall. The new cabinets can be built around your measurements and coordinated with the refaced cabinets, doors, drawer fronts, and hardware. Available floor space, wall space, walkways, and appliance clearances still need careful review before work begins.
A Practical Decision Checklist
Start by asking whether the existing cabinet boxes are structurally sound. They should be secure, reasonably square, and free from serious water damage, rot, or swelling. Next, confirm that the desired storage can fit without narrowing walkways or disrupting the work triangle between the sink, range, and refrigerator. Compare the planned scope with your budget, timing, and tolerance for disruption. Refacing with cabinet additions is usually less involved than a full replacement, but it still requires measurements, finish selection, and installation time.
A larger remodel may be more appropriate when several cabinet boxes are damaged, the layout creates major workflow problems, or you want to move appliances, sinks, gas lines, plumbing, or electrical wiring. Extensive structural changes can affect floors, walls, permits, and the project schedule. In those situations, adding cabinets alone may not solve the underlying issues.
The right choice depends on your project goals, not the size of the visual transformation. A focused addition and refacing project can make a meaningful difference when you want better storage while keeping the existing layout. A full remodel may make more sense when function, infrastructure, and layout all need to change.
Renu Kitchen brings more than 26 years of experience to custom craftsmanship for homeowners across New Jersey and parts of New York. We can review your existing kitchen, discuss cabinet additions and other options, and help you compare the practical scope. Ready to transform your kitchen? Contact us for your free estimate.
Frequently asked questions
Can you add one cabinet during a refacing project?
Yes, one cabinet can sometimes be added during refacing if there is enough space and the existing layout supports it. The cabinet should be planned with the correct dimensions, depth, door style, finish, trim, and hardware so it integrates with the refaced kitchen. An on-site assessment confirms feasibility.
Are custom cabinet additions cheaper than replacing a kitchen?
Custom cabinet additions are often less extensive than replacing every cabinet, but the cost varies by size, materials, finish, countertop work, and construction needs. Keeping sound cabinet boxes can reduce the project scope. A detailed estimate is the best way to compare refacing with additions against full replacement.
Will new cabinets match my refaced cabinets exactly?
New cabinets may coordinate closely with refaced cabinets, but an exact match is not always possible when existing materials have aged or finishes have changed. Matching door profiles, colors, sheen, hardware, depth, and trim creates a cohesive appearance. Your installer should explain available materials and realistic expectations before ordering.
How long does refacing with cabinet additions take?
The project time depends on the number of cabinets, custom construction, material availability, countertop or electrical work, and the condition of the existing kitchen. Refacing with limited additions may involve less disruption than a full replacement, but the installer should provide a project sequence and timing after measuring the space.
Is Adding Cabinets the Right Choice for Your Kitchen?
Ready to transform your kitchen? Contact Renu Kitchen at (732) 890-9911 for your free estimate.