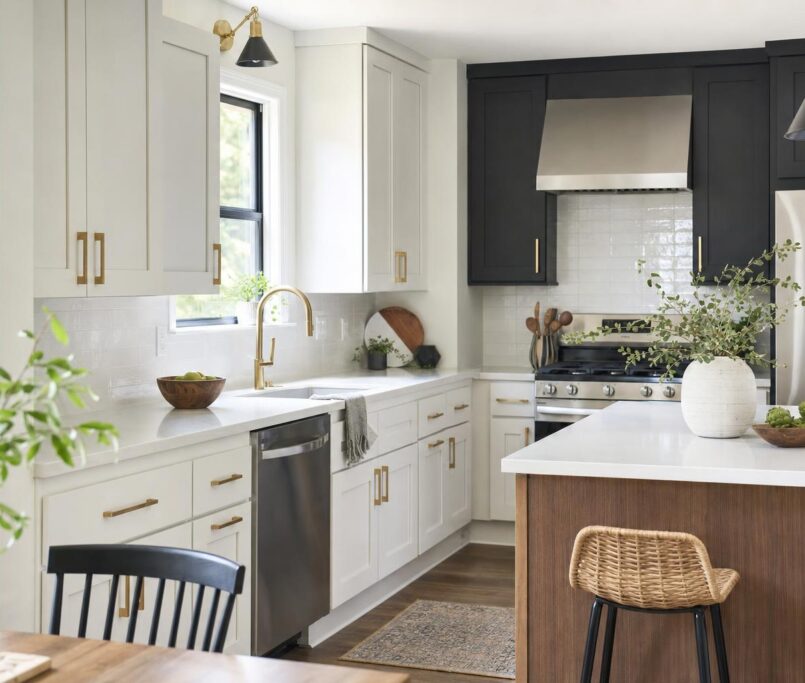
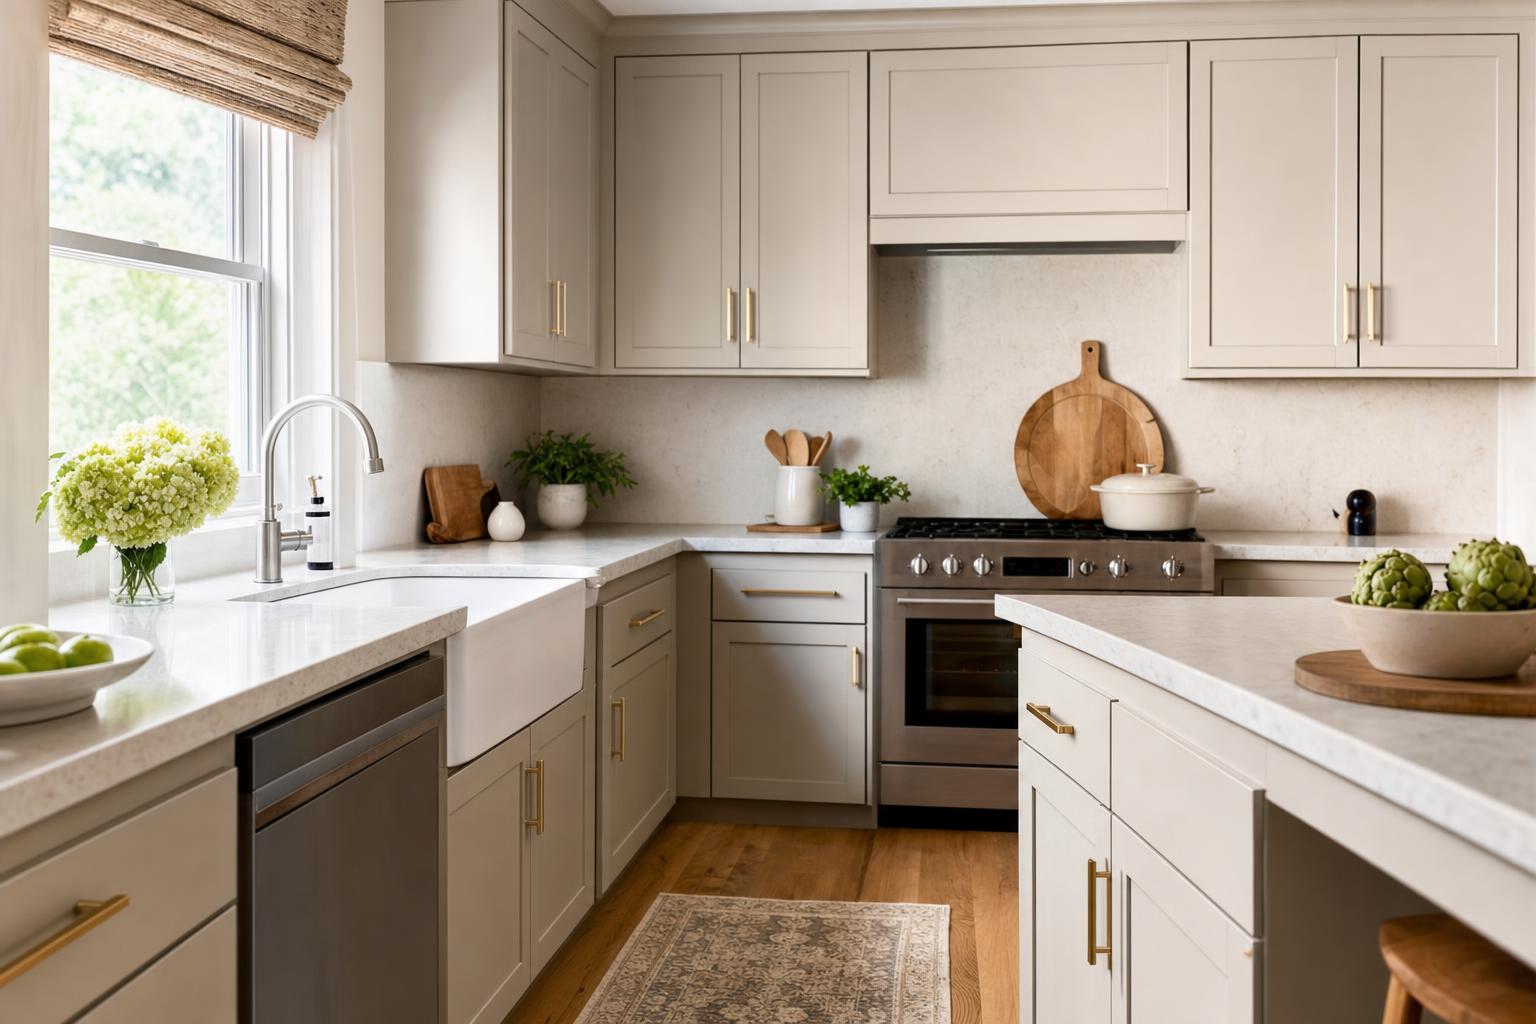
Kitchen Cabinet Refacing Checklist Before You Begin
A kitchen cabinet refacing checklist helps you confirm your goals, existing cabinet condition, measurements, finishes, storage needs, appliances, and contractor questions before work begins. Planning these details early can help you choose the right refacing options, limit surprises, and keep your kitchen renovation focused.
Key takeaways
- Cabinet refacing works best when the existing cabinet boxes are structurally sound and the kitchen layout does not need major changes.
- Accurate measurements should include cabinet openings, doors, drawer fronts, appliances, countertops, and nearby walls.
- Finish samples, hardware, drawer fronts, and countertop choices should be reviewed together before ordering materials.
- Homeowners should confirm the project scope, schedule, warranty, payment terms, and preparation responsibilities with the contractor.
- Renu Kitchen provides cabinet refacing and related kitchen updates for homeowners in New Jersey and parts of New York.
What should you decide before planning cabinet refacing?
Before planning cabinet refacing, decide whether your goals fit your existing cabinet boxes, layout, and kitchen function. Refacing is usually the right choice when the structure works but the visible surfaces need a new look.
Define your kitchen goals and layout priorities
Start by identifying what you want to change. Your concerns may include limited storage, awkward corners, worn doors, damaged drawer fronts, or missing pantry space. Decide whether you want a cosmetic update, better storage, improved function, or a combination of these goals.
Refacing replaces the visible cabinet doors, drawer fronts, and exterior surfaces while keeping the existing cabinet boxes. It generally suits homeowners who like their kitchen footprint and want to keep the current layout. If you need more storage, a custom cabinet addition may expand the kitchen without replacing every cabinet.
- List each cabinet area that looks worn, damaged, or difficult to use.
- Decide whether the existing layout should remain unchanged or allow space for a custom cabinet addition.
- Note storage needs such as a pantry, tray divider, pullout, or deeper drawer.
- Identify appliances, plumbing fixtures, or outlets that must stay in their current locations.
- Compare refacing with full replacement if the kitchen footprint no longer meets your needs.
Cabinet refacing planning should also include the difference between refacing and refinishing. Refinishing updates the existing cabinet surface with paint or stain, while refacing adds new door and drawer-front materials and covers the exposed cabinet surfaces. For a broader comparison, review Refacing Kitchen Cabinets: What Homeowners Should Know.
Check whether your existing cabinets are suitable
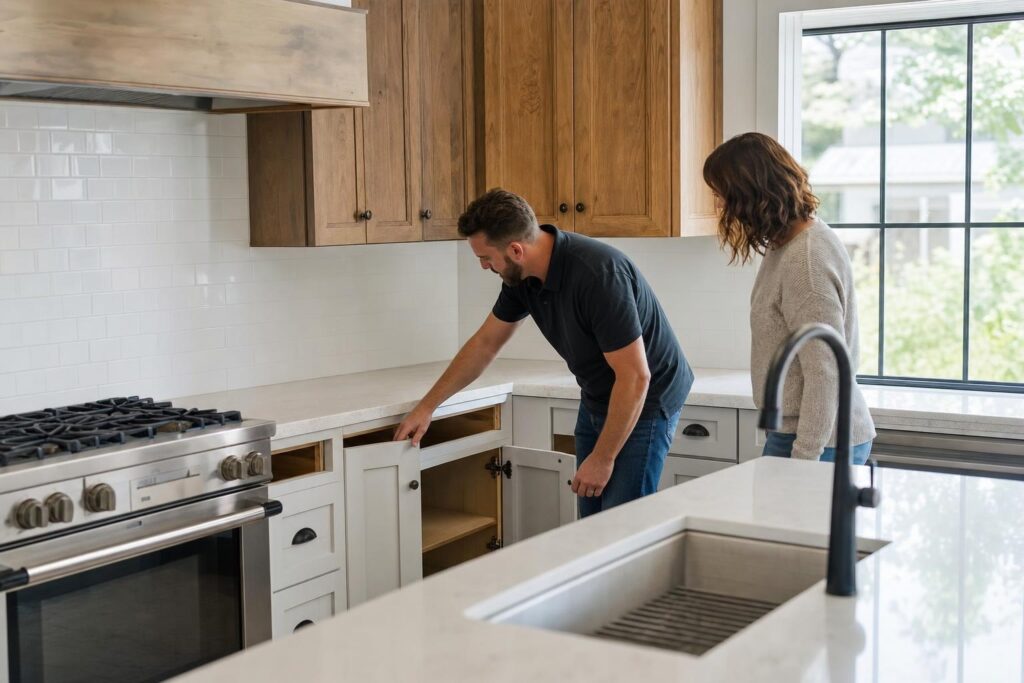
Inspect the cabinet boxes for solid construction, water damage, swelling, loose shelves, and signs of movement. Check areas near the sink, dishwasher, and plumbing connections because moisture can weaken particleboard and cabinet bases.
Serious structural damage, poor alignment, or a layout that no longer works may require cabinet replacement instead of refacing. Document these concerns with measurements and photos before requesting a final estimate. A professional can then confirm whether refacing, custom additions, or a full replacement best fits your kitchen renovation checklist and project goals.
How do you prepare measurements, finishes, and storage choices?
Prepare for cabinet refacing by recording accurate room measurements, noting storage problems, choosing finish samples, and coordinating hardware and countertop decisions before your consultation. This gives you clear options and helps the project stay focused.
Measure each wall from corner to corner, then record ceiling height, window and doorway locations, and the distance between cabinets and nearby walls. Note the width, height, and depth of cabinet runs, island dimensions, appliance openings, and any filler panels. Photograph plumbing, outlets, lighting, and ventilation so the contractor can review possible changes.
Build a finish and storage shortlist
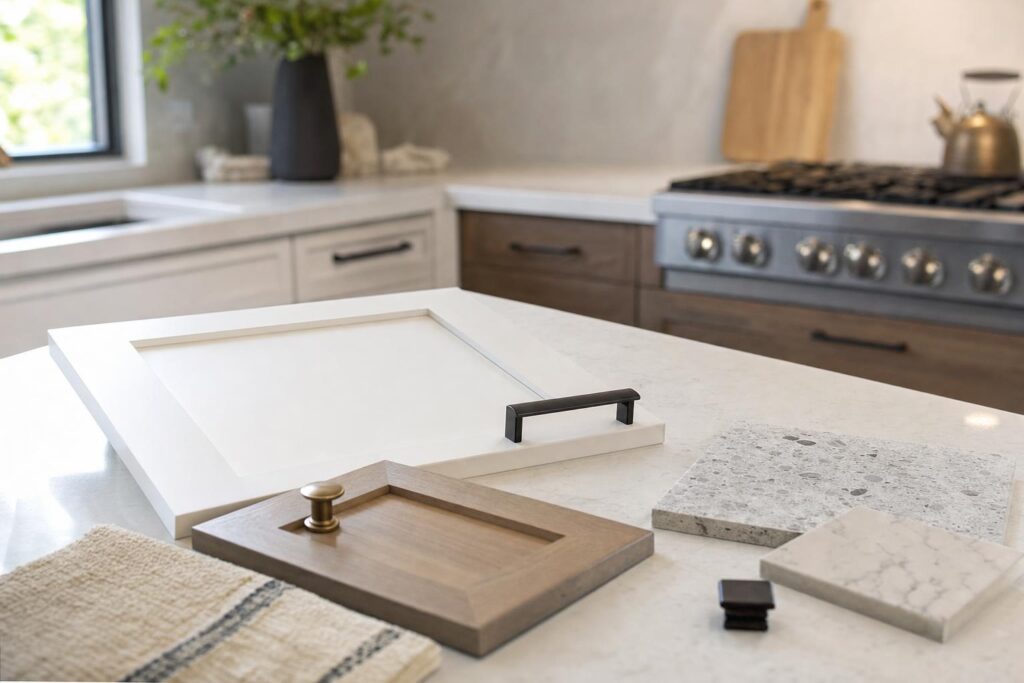
Compare door styles such as shaker, slab, raised panel, and inset-look designs, along with full and partial overlay options. Overlay describes how much the door covers the cabinet frame. Review wood categories, including oak, maple, and cherry, as well as laminate and thermofoil options. Collect colors, edge details, and finish samples to compare in both natural daylight and your kitchen’s artificial light.
- Record the width, height, and depth of every cabinet run and appliance opening.
- Mark windows, doors, outlets, plumbing, vents, and ceiling height on a simple kitchen sketch.
- Choose two or three door styles, overlay options, materials, colors, and edge details to compare.
- List the storage problems you want to solve, such as crowded drawers, hard-to-reach corners, or an overloaded pantry.
- Note preferred hardware and countertop materials before selecting the final cabinet finish.
Storage improvements should answer a daily frustration. Drawer front replacement can refresh worn fronts, while pull-outs can improve access to pots, trash bins, spices, and corner cabinets. Pantry pull-outs, tray dividers, drawer organizers, and custom cabinet additions can add useful capacity when the existing layout has room.
Hardware includes knobs, pulls, hinges, and other functional pieces, so check that the style and finish work with your cabinet color. Coordinate countertop samples, backsplash plans, and edge profiles with the selected finish. For guidance on sizes and placement, read Kitchen Cabinet Hardware: How to Choose the Right Style.
| Option | Visible changes | Layout flexibility and disruption | Best suited for |
|---|---|---|---|
| Cabinet refacing | New doors, drawer fronts, veneer, and hardware | Keeps the existing layout | typically less disruption than replacement |
| Refinishing | New paint or stain on existing surfaces | Keeps the layout | limited material and style changes |
| Full cabinet replacement | New boxes, doors, drawers, and finishes | Allows major layout changes | usually more demolition and downtime |
What appliances and room details should you confirm?
Confirm appliance dimensions, clearances, utilities, surfaces, and access before you finalize a cabinet refacing plan. These room details can affect door and drawer alignment, countertop work, and how you use the kitchen during construction. Add them to your kitchen renovation checklist.
Create a room and appliance verification list
Record each appliance’s model dimensions, opening size, door swing, and surrounding clearance. Check refrigerators, ranges, dishwashers, microwaves, and ventilation equipment, including range hoods and duct locations. Confirm whether each appliance will stay, be replaced, or need its clearance adjusted.
- Measure the refrigerator opening from cabinet to cabinet, including height, depth, and space for the doors to open.
- Note the range width, fuel or electrical connection, hood location, and clearance to nearby cabinets.
- Confirm dishwasher height beneath the countertop and its position beside the sink.
- Photograph outlets, switches, lighting, plumbing areas, walls, corners, and existing cabinet conditions.
- Ask how countertop work, appliance movement, and protection for floors and nearby surfaces will be coordinated.
Accurate measurements around appliance openings matter because even a small error can leave new doors or drawer fronts uneven with the surrounding cabinets. Your installer should verify these dimensions before ordering materials, especially if a refrigerator, range, or dishwasher will change.
Review countertop upgrades and backsplash transitions at the same time. A new countertop may affect sink placement, dishwasher clearance, and plumbing access, while a backsplash can meet the refaced cabinet sides differently than the existing surface. Also check flooring height, outlet locations, under-cabinet lighting, and whether electrical or plumbing work requires another contractor.
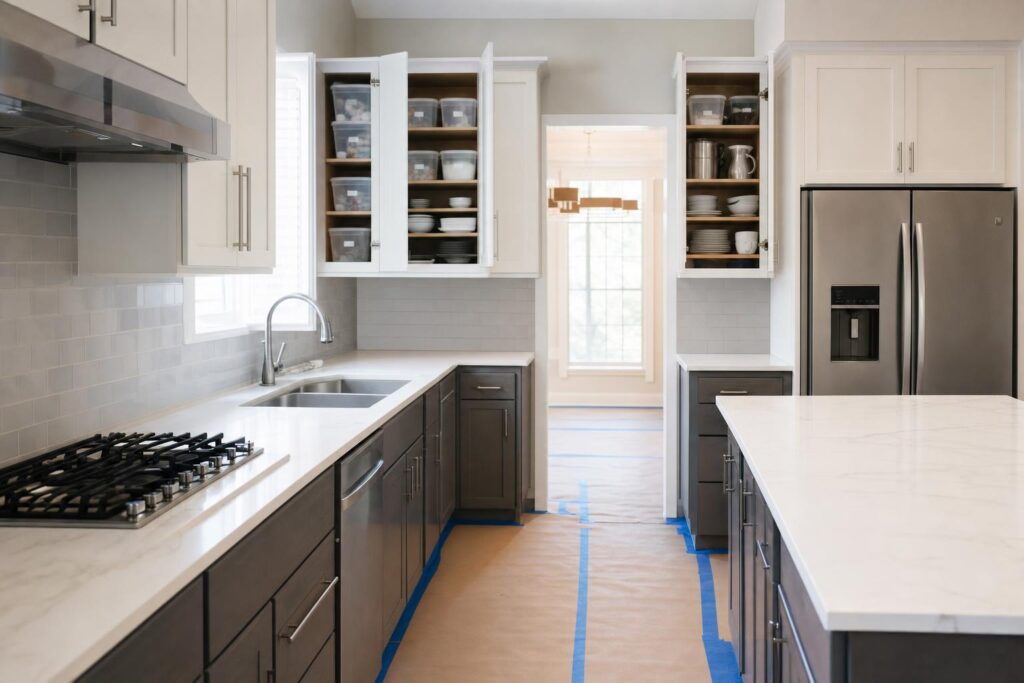
Before work begins, remove countertop items and clear dishes, food, and cleaning supplies from the cabinets. Discuss how the crew will protect floors, walls, appliances, and nearby rooms, and ask which areas must remain accessible. Plan simple meals elsewhere if your sink, range, or refrigerator will be moved.
For additional planning context, review Cabinet Refacing Cost: What Affects Your Price?. The right preparation depends on your existing layout, appliance choices, and project goals, so ask for guidance during your free estimate.
What questions should you ask before the refacing project starts?
Before refacing starts, ask what the estimate covers, how the work will proceed, what preparation you must complete, and how the contractor handles changes or problems. These questions support careful refacing project preparation and help you compare options clearly.
Use a contractor question checklist
Ask whether the written estimate includes new doors, drawer fronts, end panels, hardware, labor, countertops, and custom cabinet additions. Confirm how the contractor will measure your kitchen, inspect and repair cabinet boxes, and handle materials and finish choices. Ask for the expected schedule, daily work areas, kitchen downtime, cleanup process, access requirements, warranty terms, workmanship coverage, and final walkthrough.
Request a written scope that identifies included and excluded work before you sign. It should also explain change-order procedures, the payment schedule, and any licensing or insurance details. Renu Kitchen can provide guidance on refacing, hardware, countertop upgrades, and custom cabinet options. You can also review Cabinet Refacing New Jersey: Service Areas and Process to understand the general process and service area.
- Ask the contractor to document the measurements, cabinet-box condition, repairs, and all selected materials.
- Confirm the planned start date, estimated completion time, work areas, access needs, and expected kitchen downtime.
- Review the warranty, workmanship coverage, cleanup responsibilities, change-order process, and final walkthrough.
- Request licensing, insurance, payment schedule, and written details for countertops or custom additions.
Your preparation also affects the schedule. Empty each cabinet and drawer, remove countertop appliances and other items, and protect valuables from dust or accidental damage. Set up an alternate meal area if you will lose access to the sink, refrigerator, or cooking appliances during part of the project.
Renu Kitchen has more than 26 years of experience serving homeowners in Freehold, New Jersey, throughout New Jersey, and in parts of New York. The right contractor should explain your existing cabinet options in plain terms and provide a clear estimate. Ready to transform your kitchen? Contact us for your free estimate.
Frequently asked questions
How far in advance should I plan cabinet refacing?
Begin planning several weeks before the desired project date so measurements, material selections, hardware, countertops, and scheduling can be confirmed. Earlier planning gives you time to compare finish samples, discuss appliance changes, resolve cabinet-box concerns, and understand what preparation your contractor expects before installation begins.
Can cabinets be refaced if I want more storage?
Yes, cabinet refacing can be combined with storage improvements such as rollout trays, drawer upgrades, organizers, or custom cabinet additions. However, refacing alone does not change the cabinet layout. Discuss the specific storage problem with your contractor to determine whether an added cabinet or interior accessory is the right choice.
Do I need to replace my countertops during cabinet refacing?
No, countertops do not always need to be replaced during cabinet refacing. Many homeowners keep an existing countertop if it remains in good condition and works with the new finish. Replacement may make sense when the surface is damaged, the style is outdated, or a layout change requires a different countertop configuration.
What should I remove before cabinet refacing begins?
Remove dishes, food, cleaning products, countertop appliances, and personal items from the work areas before installation. Labeling cabinet contents can make the process easier. Ask your contractor whether appliances, plumbing connections, wall décor, or lighting must also be moved, and confirm how floors and nearby surfaces will be protected.
What should you confirm before the refacing project starts?
Ready to transform your kitchen? Contact us for your free estimate.